 Image 1 of 1
Get started by completing our minimal questionnaire of your desired space.
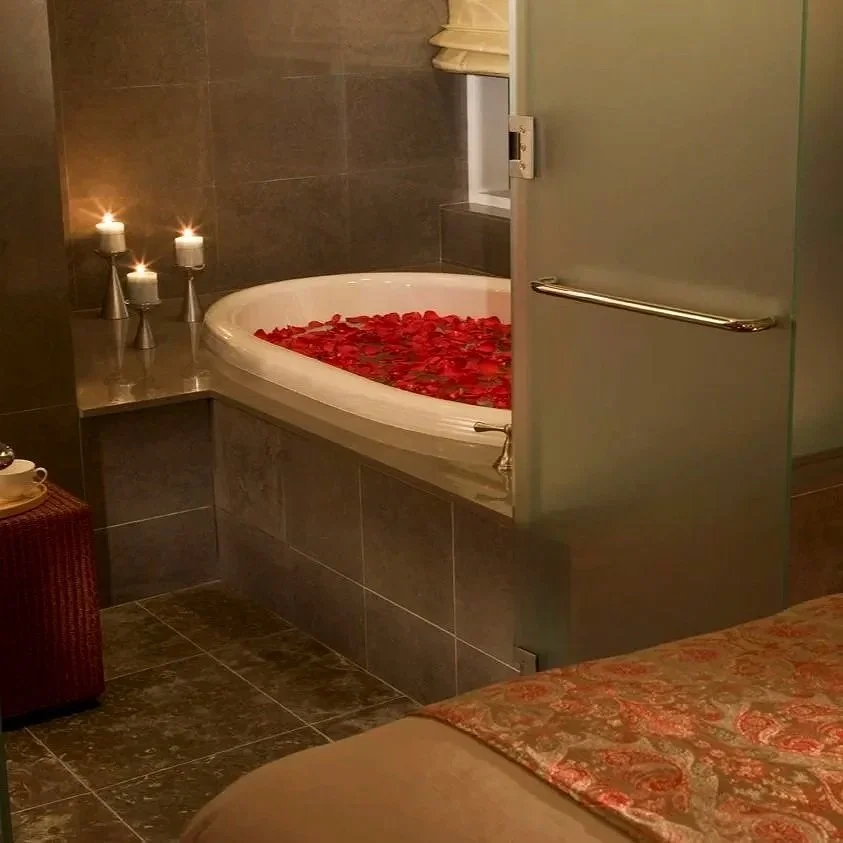
We recommend this package for kitchen & bathroom remodels.
If you’re ready to embrace a comprehensive, eco-friendly, “be green” makeover with intricate renovations, this is the ideal choice.
Custom design plan tailored to your unique space.
Incorporation of nature-inspired elements for tranquility.
Expert installation and maintenance support.
Transform your home into a sanctuary where peace and relaxation are within reach, with a clear process that typically takes 8-10 weeks.
Be Green Oasis Design in a Box, delivered directly to your doorstep, simplifies your home transformation, straightforward and stress-free.
Includes:
One Custom Concept Board - Client to approve look & feel.
Two Custom Floor Plans – New room layout with new furniture selections & placement tags. You select one for further development.
Two Custom Furniture Boards - Overview of furniture suggestions with a cost estimate.
Two Custom FF & E Boards - Overview of wall & floor finishes, fabric, lighting & art selections.
Includes a 3D Digital Rendered View of Your Space, computer-generated visualization to help you see your new space before implementation.
Three Consultation Calls—before, during, and after the design process.
Elevations of Your Space - Elevations of your new space, where applicable.
Set of Physical Samples: wall finishes, floor finishes, moldings (if applicable), fabrics.
Supplier List - Related suppliers where applicable.
Step-by-Step Guide: Implementing Your Room Transformation
Additional Services (not included in the fee below): We provide procurement of approved furniture, fabric, lighting & artwork.
If you’re ready to embrace a comprehensive, eco-friendly, “be green” makeover with intricate renovations, this is the ideal choice.
Custom design plan tailored to your unique space.
Incorporation of nature-inspired elements for tranquility.
Expert installation and maintenance support.
Transform your home into a sanctuary where peace and relaxation are within reach, with a clear process that typically takes 8-10 weeks.
Be Green Oasis Design in a Box, delivered directly to your doorstep, simplifies your home transformation, straightforward and stress-free.
Includes:
One Custom Concept Board - Client to approve look & feel.
Two Custom Floor Plans – New room layout with new furniture selections & placement tags. You select one for further development.
Two Custom Furniture Boards - Overview of furniture suggestions with a cost estimate.
Two Custom FF & E Boards - Overview of wall & floor finishes, fabric, lighting & art selections.
Includes a 3D Digital Rendered View of Your Space, computer-generated visualization to help you see your new space before implementation.
Three Consultation Calls—before, during, and after the design process.
Elevations of Your Space - Elevations of your new space, where applicable.
Set of Physical Samples: wall finishes, floor finishes, moldings (if applicable), fabrics.
Supplier List - Related suppliers where applicable.
Step-by-Step Guide: Implementing Your Room Transformation
Additional Services (not included in the fee below): We provide procurement of approved furniture, fabric, lighting & artwork.
Get started by completing our minimal questionnaire of your desired space.
We recommend this package for kitchen & bathroom remodels.